About the Building: JR Shaw Place
Glenbow’s revitalized home, JR Shaw Place, is completely reimagined. Through an extensive renovation, the museum is an accessible space designed for community.
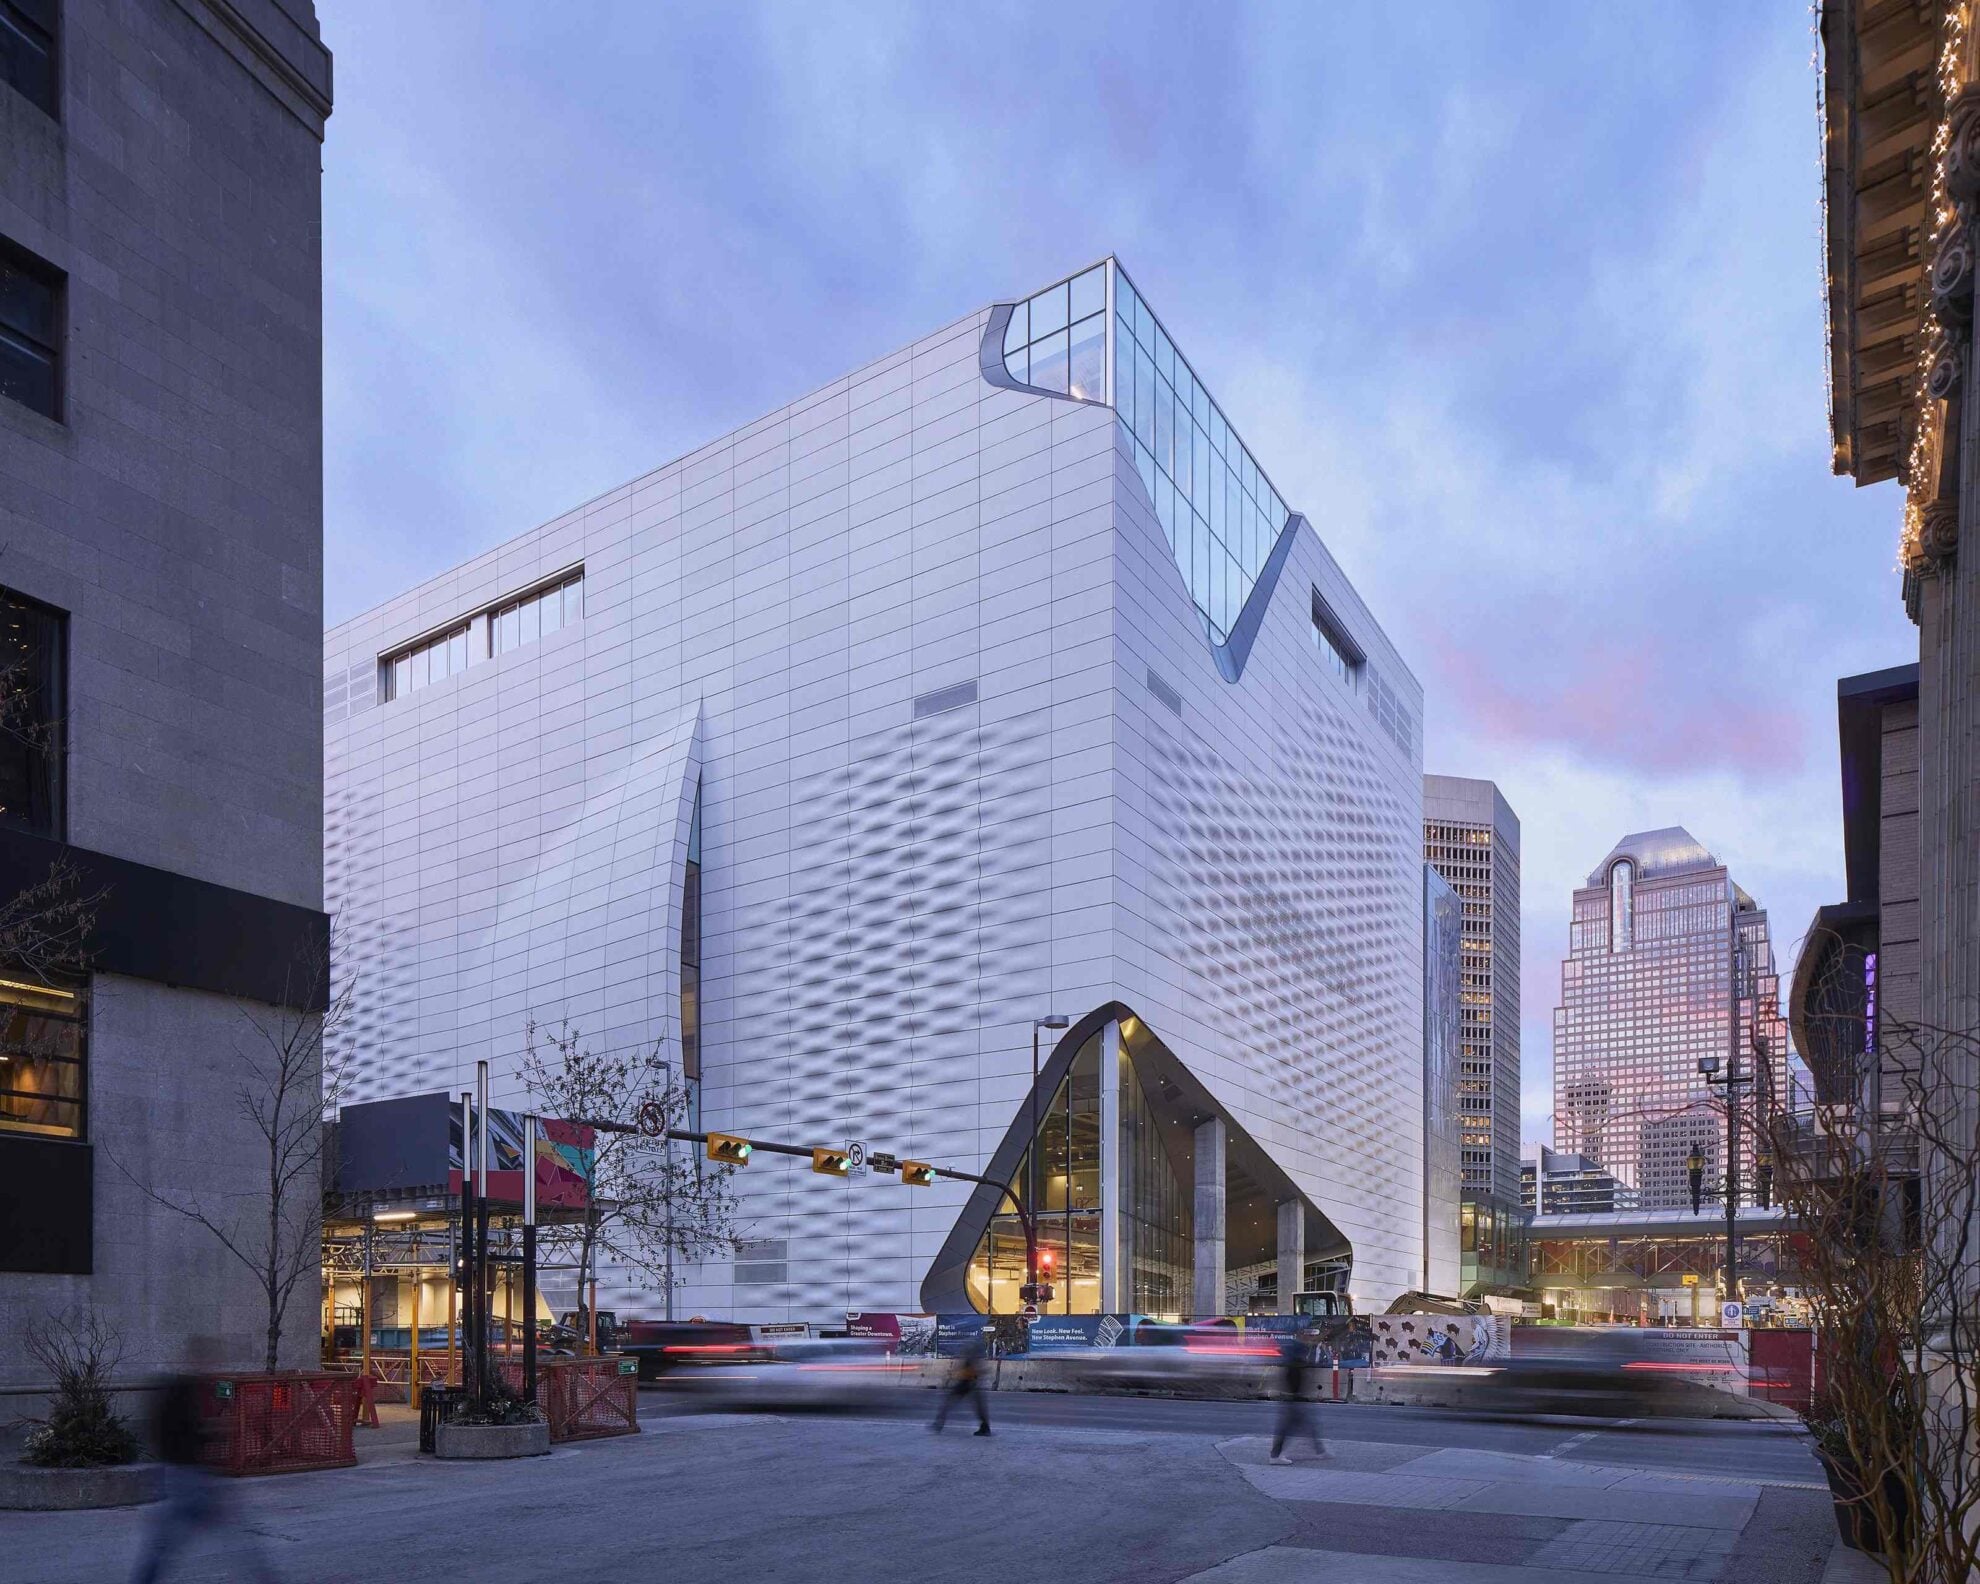
A Space Reimagined
Reimagining What a Museum Can Be
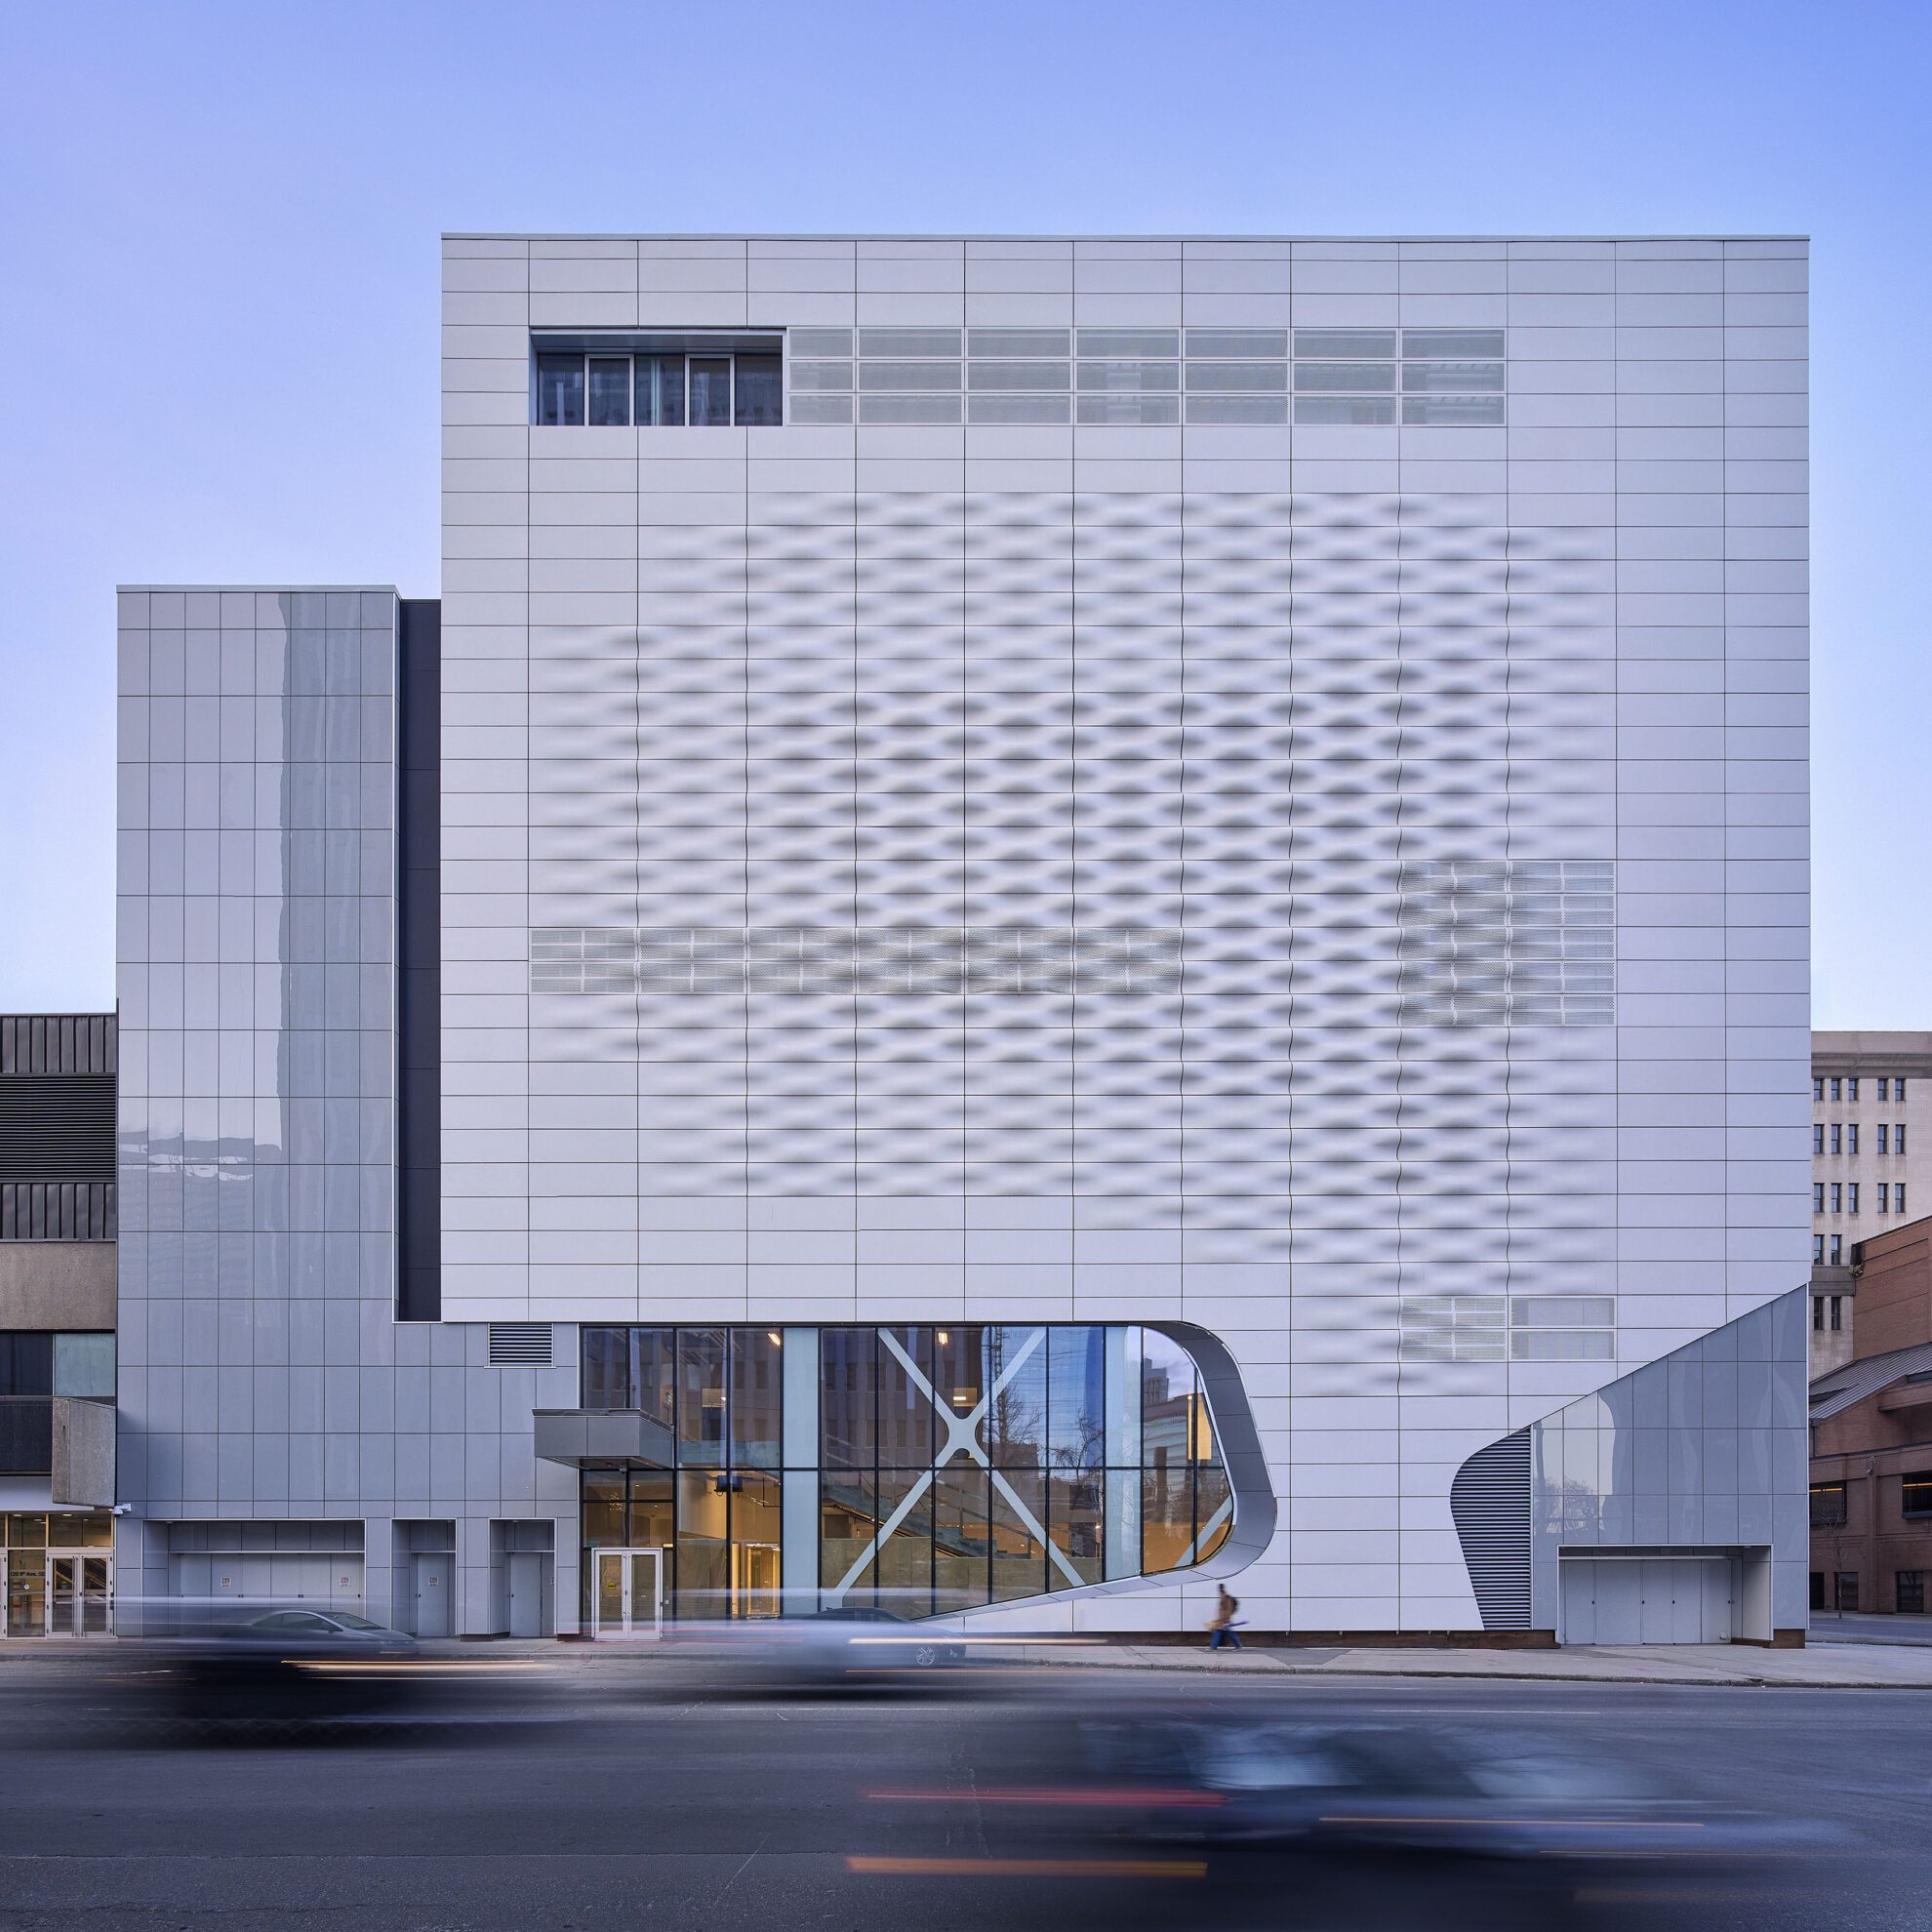
Since 2021, Glenbow has undergone a significant transformation. Glenbow’s new home, JR Shaw Place, now features natural light, double-height and expanded gallery spaces, and increased access to the entire building. Originally covered in cast concrete panels, the facade of the building is now bright, with windows and rippled panels that capture and reflect light.

Glenbow Supporters
Made Possible Thanks to Generosity
Reimagining the museum would not have been possible without an amazing community of supporters. The support from all levels of government, corporations, foundations, and thousands of generous community members has made this transformation possible.
Glenbow Reimagined
A Transformed Space for Creativity, Innovation, & Community
Explore the stories from behind the scenes of transforming the building into JR Shaw Place.
Introducing JR Shaw Place
In February 2022, Shaw Family Foundation announced an exceptional $35 million donation to Glenbow in honour and memory of the late JR Shaw, one of Calgary’s eminent business leaders. The donation established endowments to support free general admission for all visitors to the museum in perpetuity and the creation of an institute focused on art […]
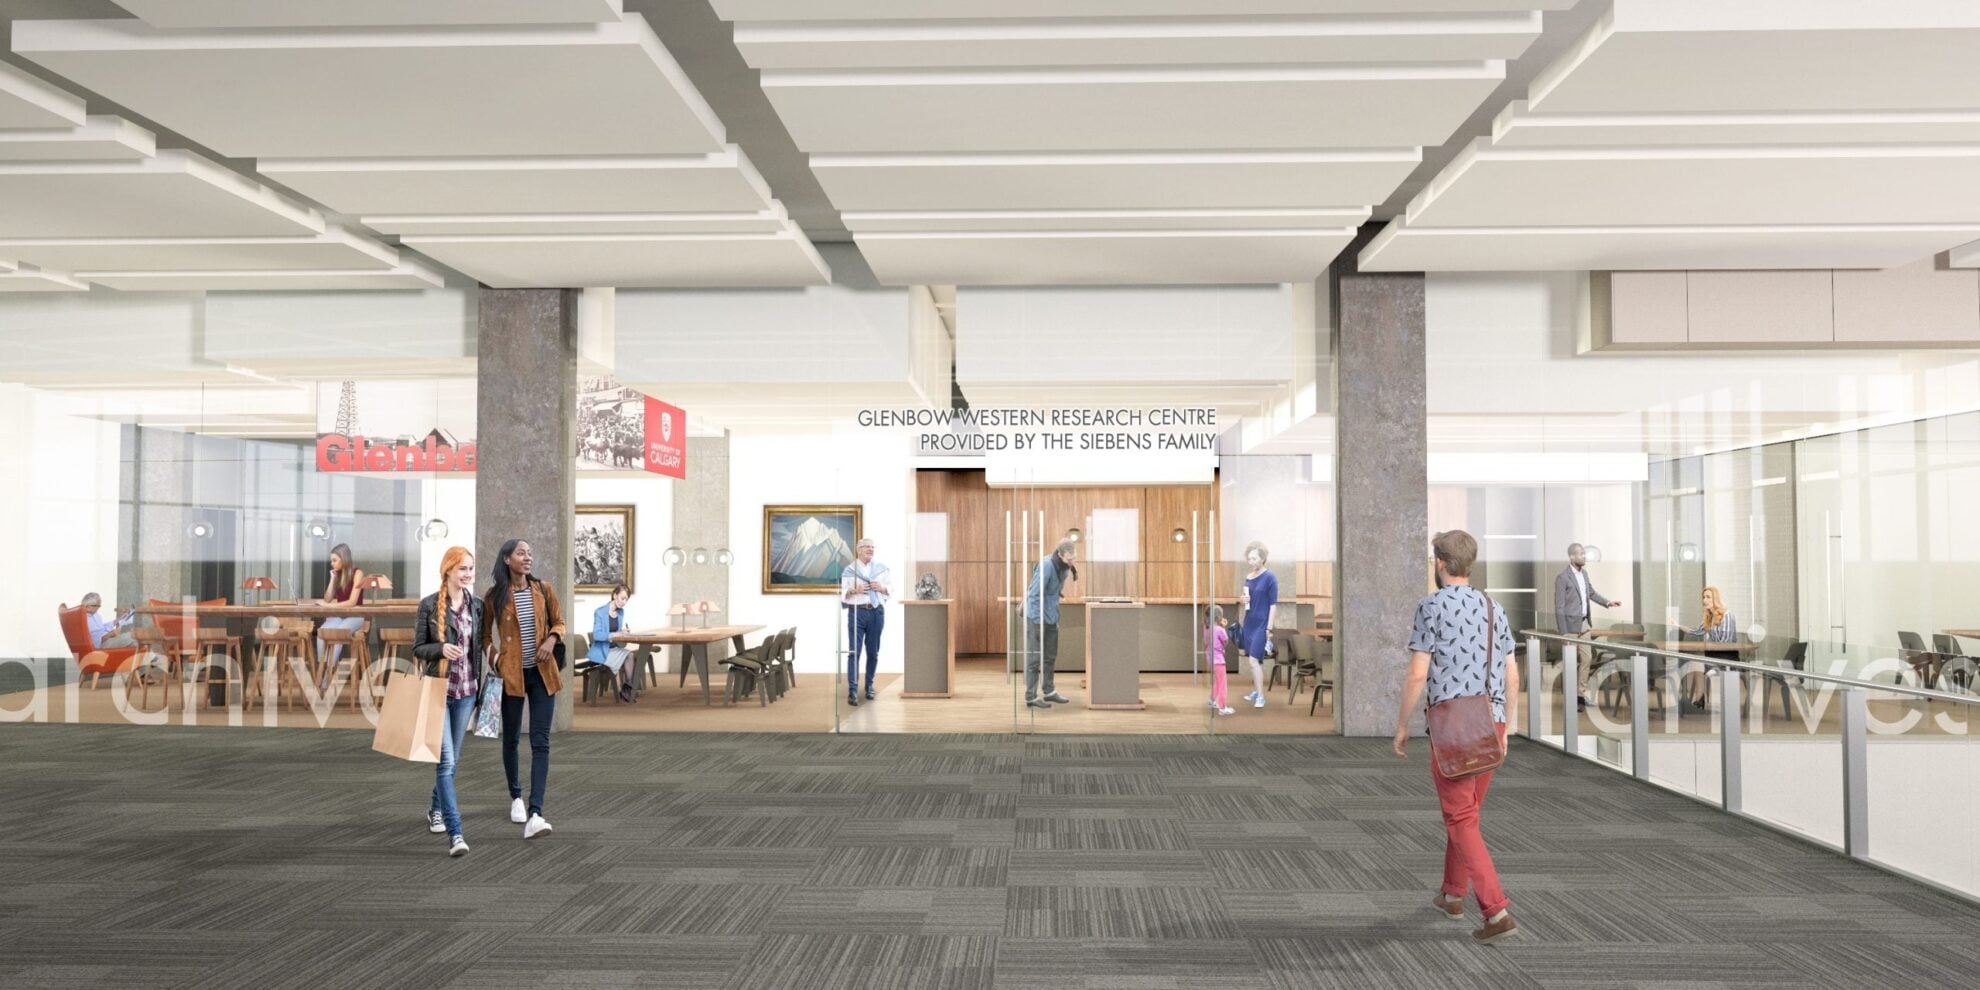
Creating the Glenbow Western Research Centre at the University of Calgary
In collaboration with the University of Calgary, we are excited to announce the creation of the Glenbow Western Research Centre.
Key Renovation Changes
325,000 Square Feet of Renovated, Accessible Space
Renovating our building provided an opportunity to rethink the museum’s design and infrastructure – and how we serve our community.
Transforming a Strong Foundation
From the outset of the renovation project, Glenbow focused on reusing the existing building. Overbuilt concrete, strong links to surrounding buildings, and community connections were all key factors to support repurposing the existing building. This meant detailed and careful construction, abatement, restoration, and builds to ensure a more open, light filled, and accessible museum.
Creating Easier Access
A New Front Entrance
A new main entrance off Stephen Avenue offers views into the building – and easier access for those coming to the museum. Pre-renovation, Glenbow did not have a street entrance of its own.
Expanding Access
Behind-the-Scenes Views
For the first time in Glenbow’s history, visitors will have open access to all eight floors of the museum. The gallery footprint in the museum has expanded, creating new experiences for visitors across JR Shaw Place.
This includes behind-the-scenes views into collections storage areas, production studios, and the conservation lab. Visitors can see what art, objects, and belongings look like through expansive glass windows, watch our production team as they create the mats, frames, plinths,…
For the first time in Glenbow’s history, visitors will have open access to all eight floors of the museum. The gallery footprint in the museum has expanded, creating new experiences for visitors across JR Shaw Place.
This includes behind-the-scenes views into collections storage areas, production studios, and the conservation lab. Visitors can see what art, objects, and belongings look like through expansive glass windows, watch our production team as they create the mats, frames, plinths, and more that bring exhibitions to life, and witness our conservation team in action as they protect and preserve incredible objects.
Offering Unparalleled Views
New Rooftop Terrace
Designed by globally renowned artist Maya Lin, the new rooftop terrace is a transformational addition to JR Shaw Place and to downtown Calgary. Western views offer visitors birds-eye perspectives of Stephen Avenue and views of iconic buildings like the Calgary Tower, TELUS Sky, and the Bow.
From the terrace, an oculus creates the Rawji Family Gallery. This four-storey vertical space takes the place of Glenbow’s former central staircase and filters natural light throughout the lower floors of…
Designed by globally renowned artist Maya Lin, the new rooftop terrace is a transformational addition to JR Shaw Place and to downtown Calgary. Western views offer visitors birds-eye perspectives of Stephen Avenue and views of iconic buildings like the Calgary Tower, TELUS Sky, and the Bow.
From the terrace, an oculus creates the Rawji Family Gallery. This four-storey vertical space takes the place of Glenbow’s former central staircase and filters natural light throughout the lower floors of the museum from the skylight at the top.
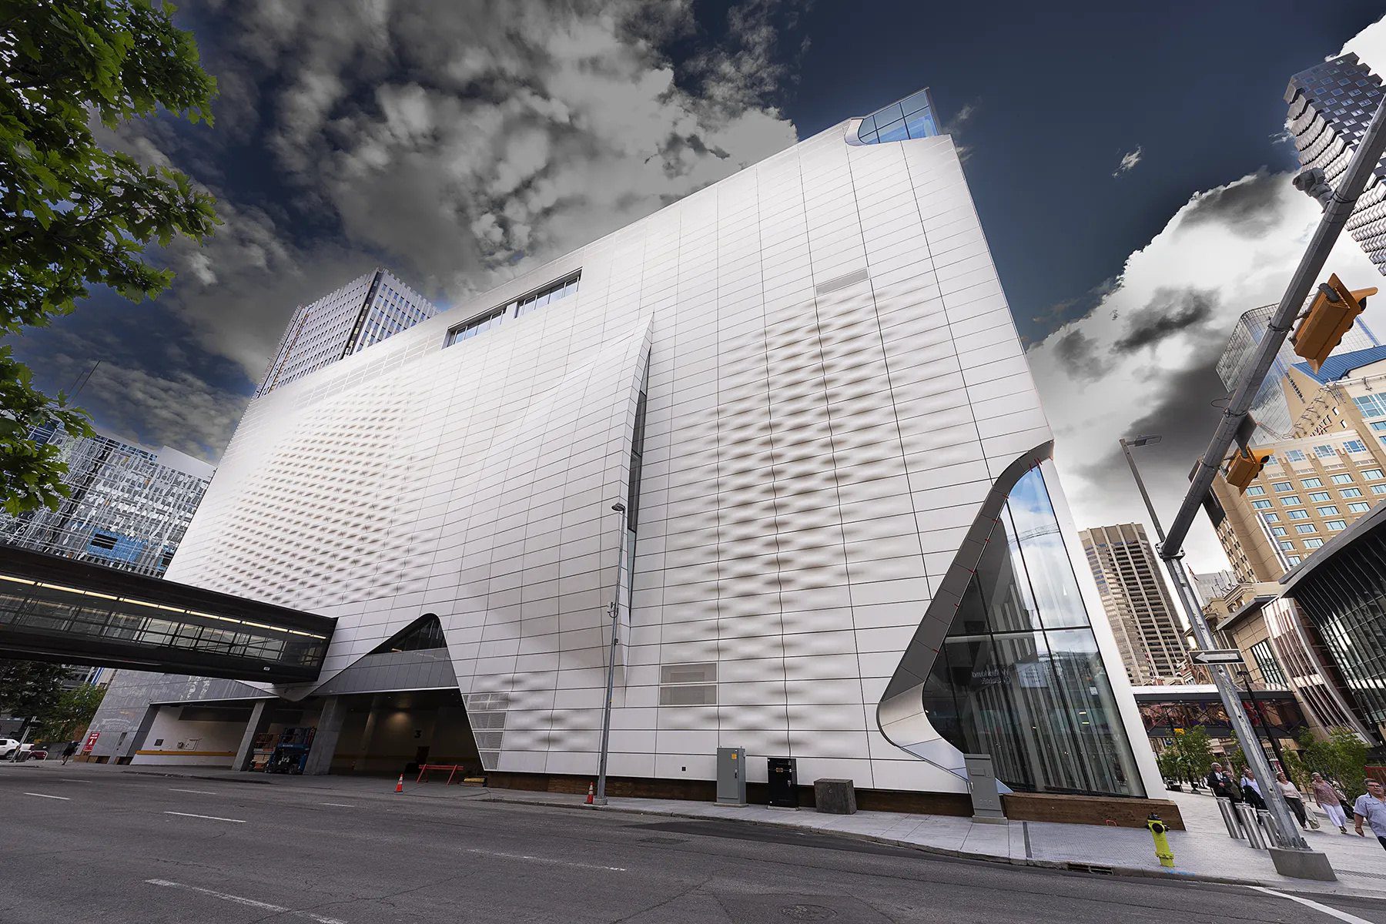
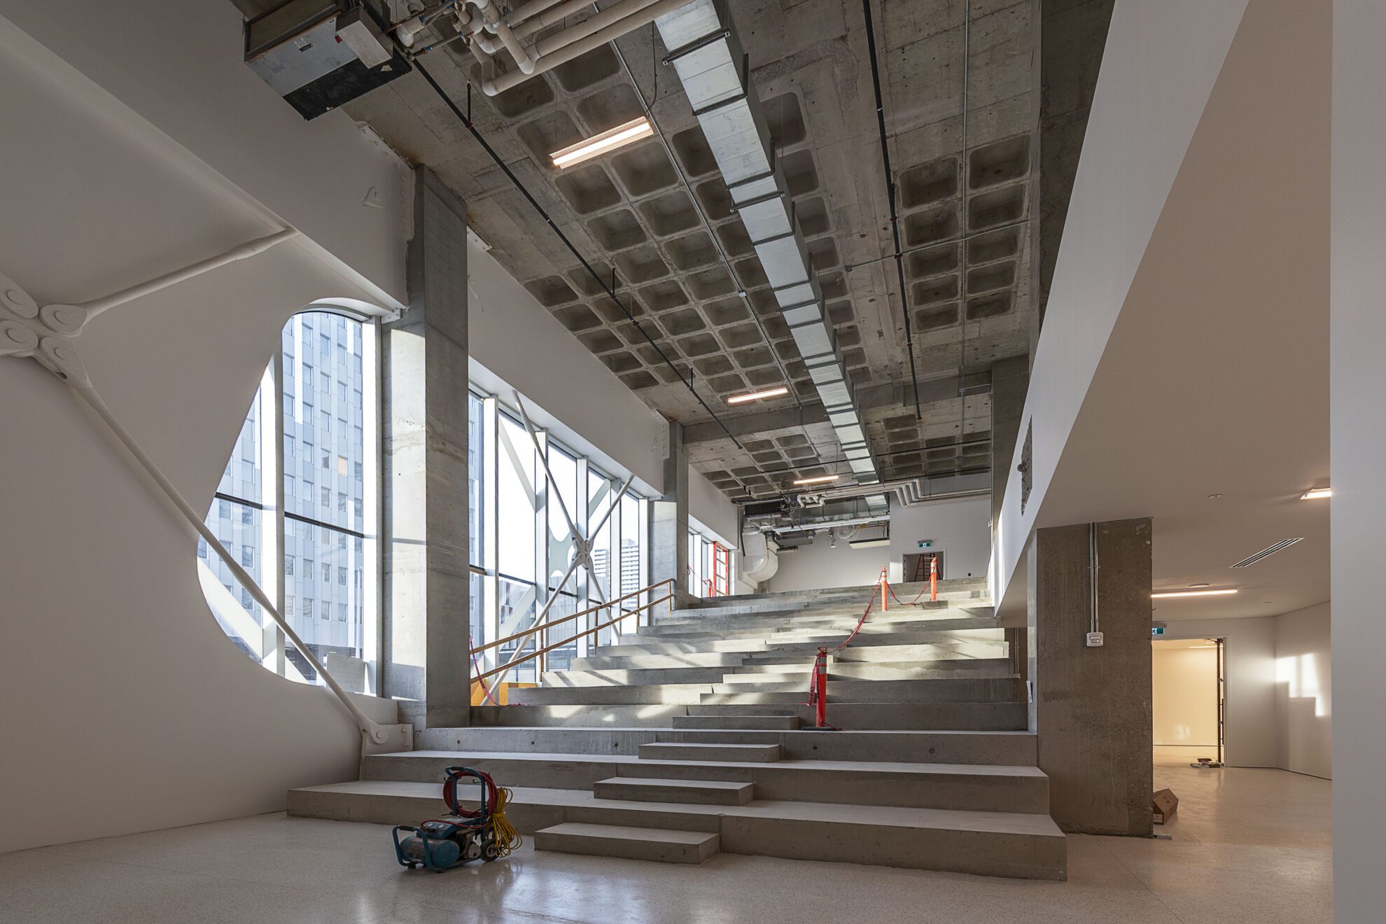
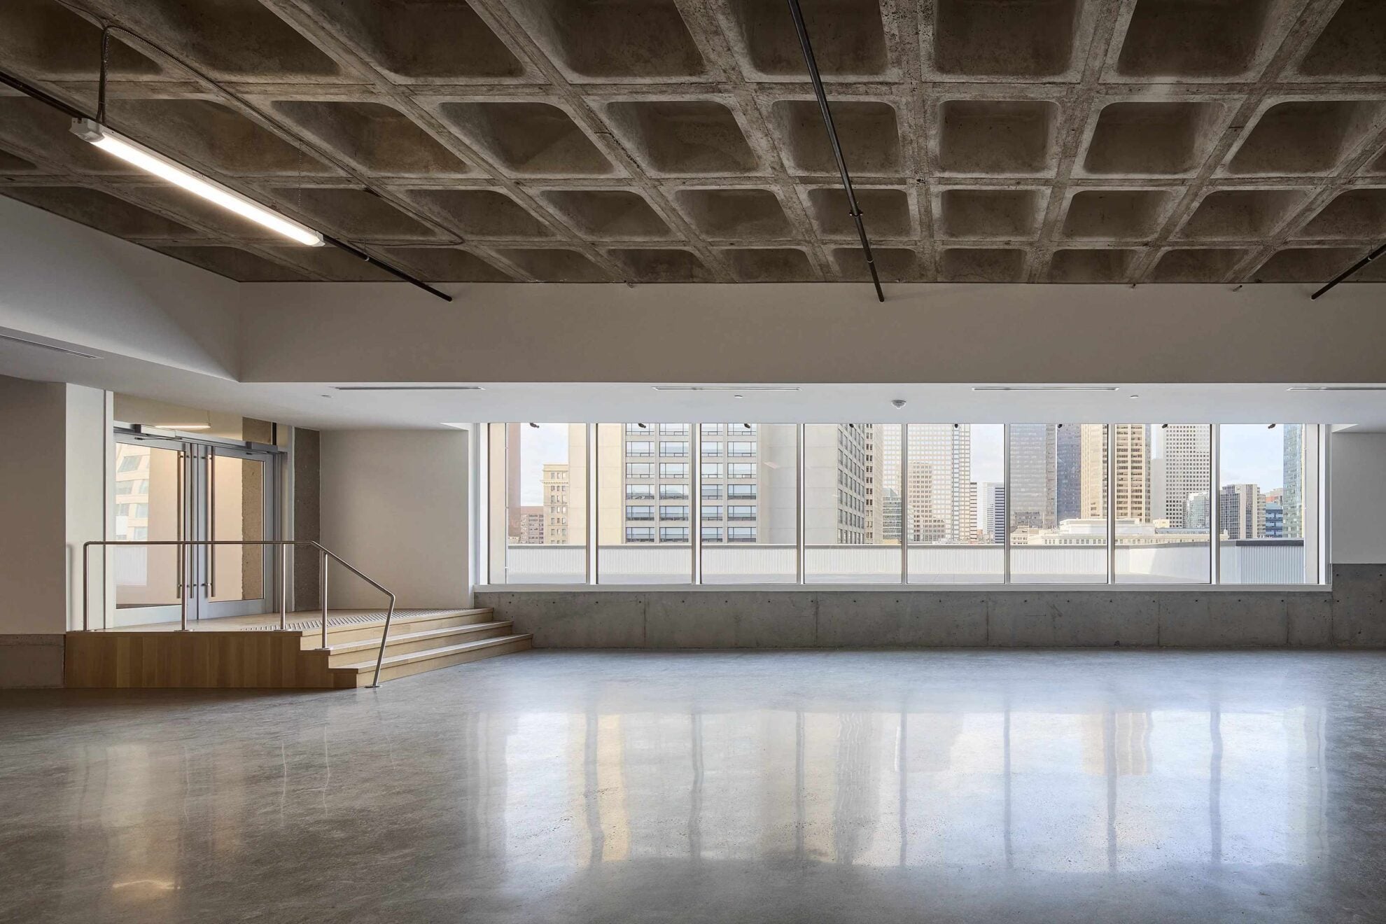
Photo: George Webber
JR Shaw Place
A Look Inside
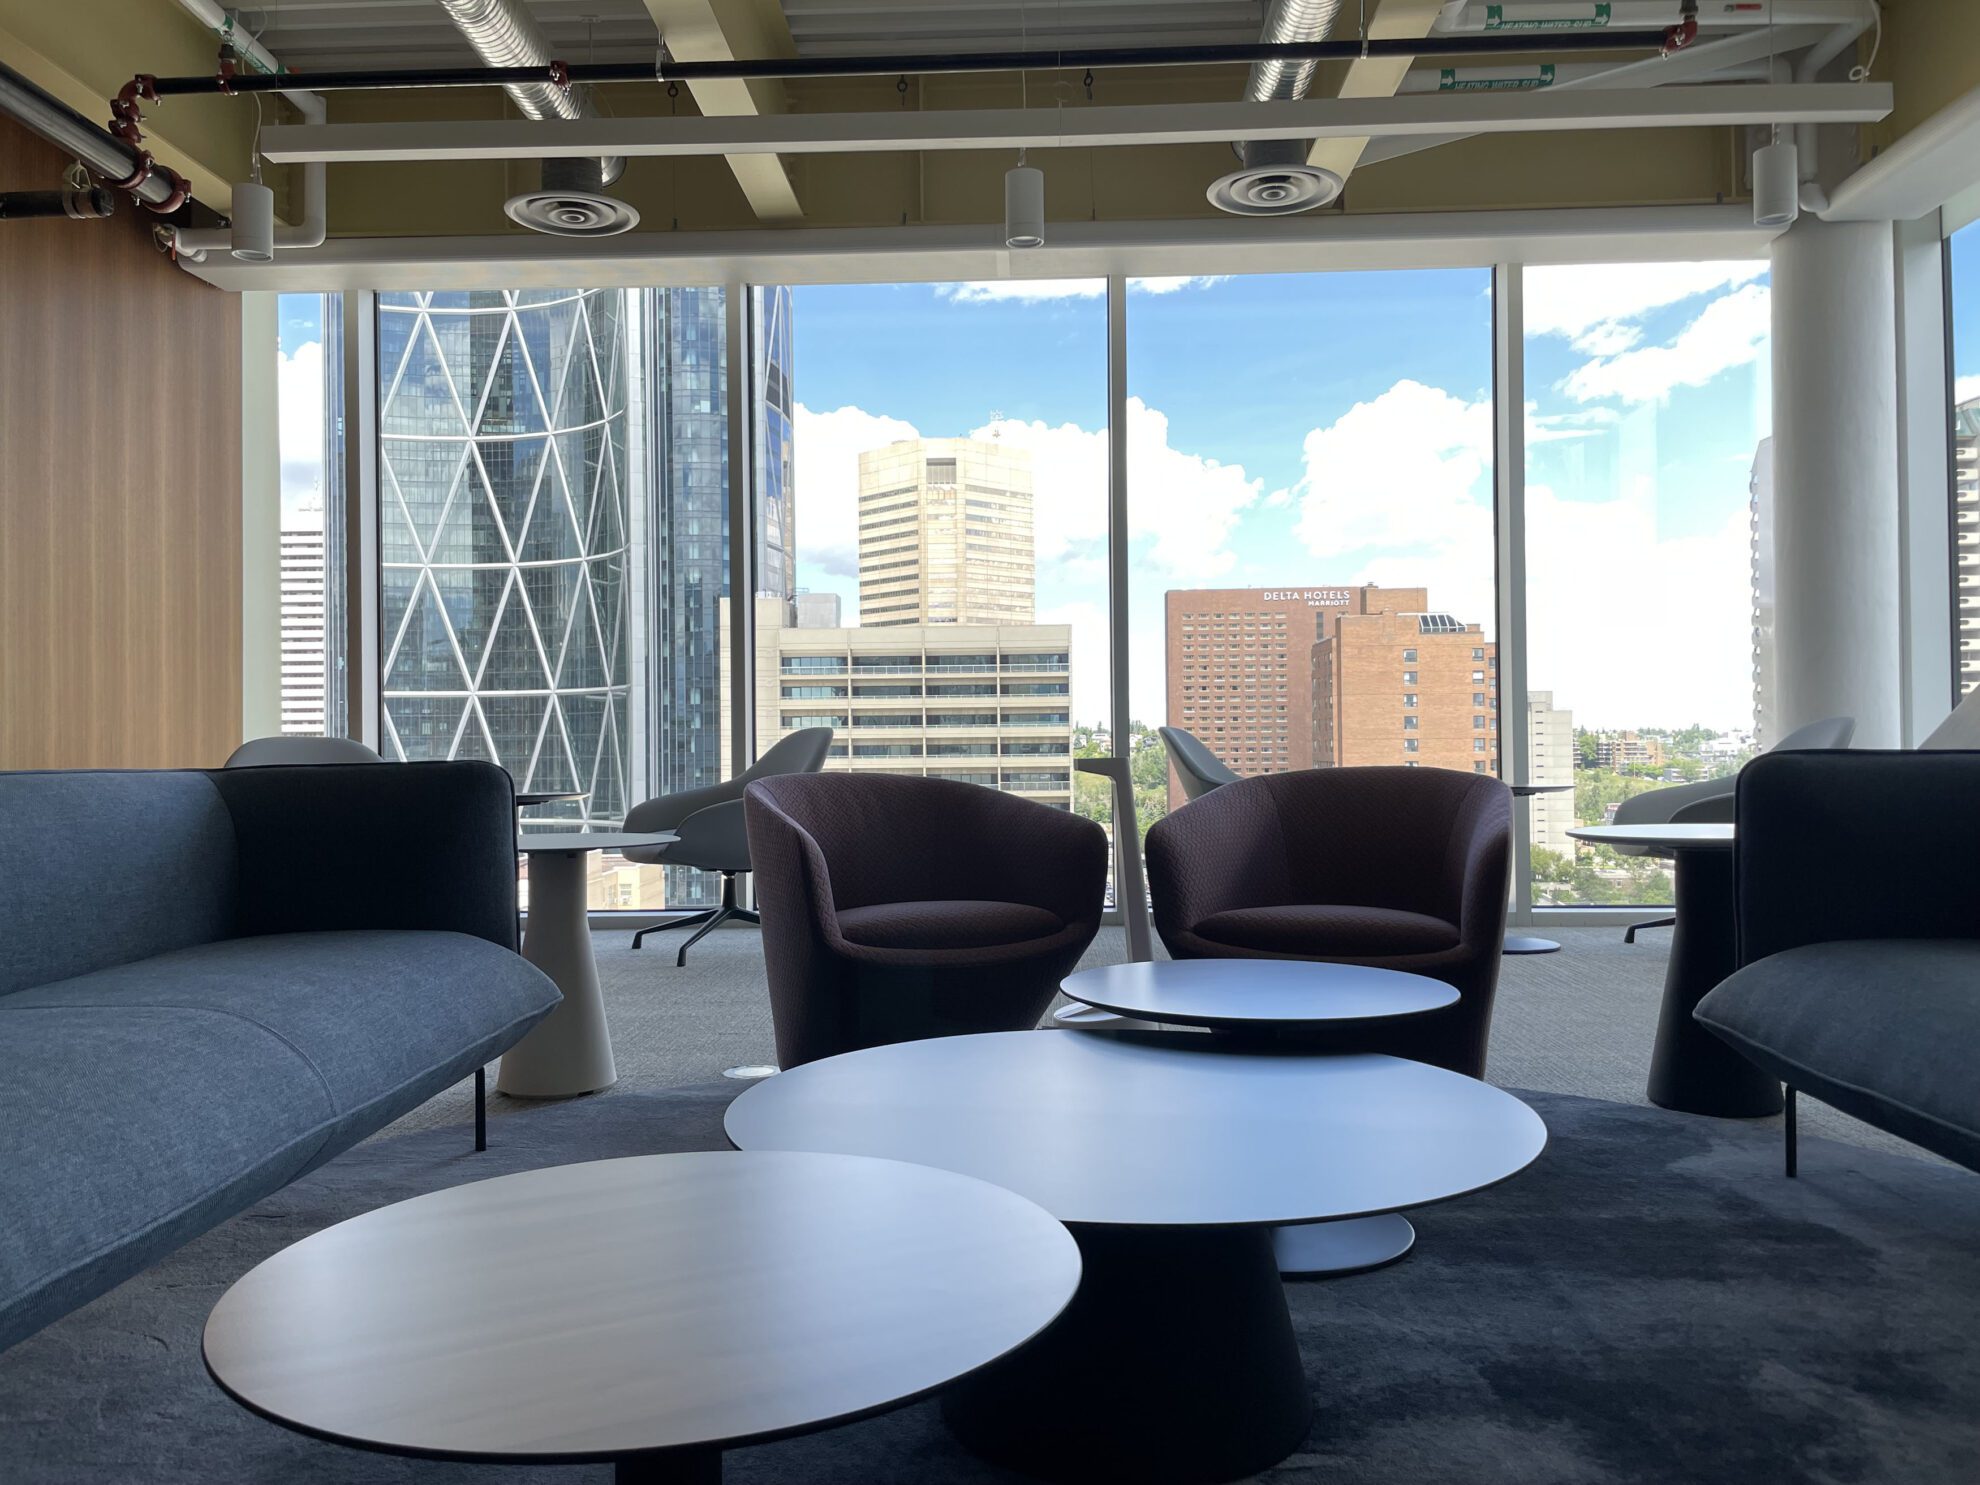
There are glimpses of light, architectural highlights, and surprises to find all over JR Shaw Place. These are just a few sneak previews of some of the building features visitors can find when Glenbow reopens in our reimagined home in 2027.
Sustainability & Growth
Transformed for Continued Sustainability
From the initial project planning, Glenbow and our partners knew tearing the building down wasn’t the right solution. Despite its age, we recognized the value and potential environmental and financial benefits of rehabilitating the existing building.
Committed to Environmental Sustainability
By reusing the existing building, the project prevented
- 38,000 tons of concrete from reaching the landfill.
- It will also prevent 56,000 tons of new carbon from being produced over the lifespan of the building.
Replacing the exterior of the building with a high-performing building envelope and replacing obsolete systems is also:
Yielding annual energy use savings of 38%
Reducing annual greenhouse gas emissions by 41%
Glenbow and project partners have also considered future risks and hazards associated with climate change and have integrated mitigation strategies into the building’s design to increase its resilience and ensure a sustainable future for the museum.
Driving Cultural & Economic Growth
Glenbow’s renovation is at the forefront of efforts to elevate and revitalize Calgary, especially downtown, making it a place of inclusion, innovation, and vibrancy.
With a reimagined space and a new access and engagement philosophy, the museum is also playing a key role in positioning Calgary on the global stage of design, architecture, and art.
Free general admission will expand access to the museum, drawing more visitors and increasing traffic to Calgary’s culture district, further driving the area’s growth.
Creating Long-Term Financial Sustainability
Glenbow is strengthening its future sustainability by creating new revenue-generating opportunities, including a restaurant, shop, theatre, and event venues, to support greater financial stability and resilience.
In addition, Glenbow has adopted an impact portfolio lens for our investments so our assets align with our values. We’re committed to achieving both positive financial returns and meaningful societal impact. Key thematic areas include arts and culture, Indigenous economic development, employment, community development, education and training, affordable real estate, mental health, and climate change.
Glenbow At JR Shaw Place
Something for Everyone to Discover
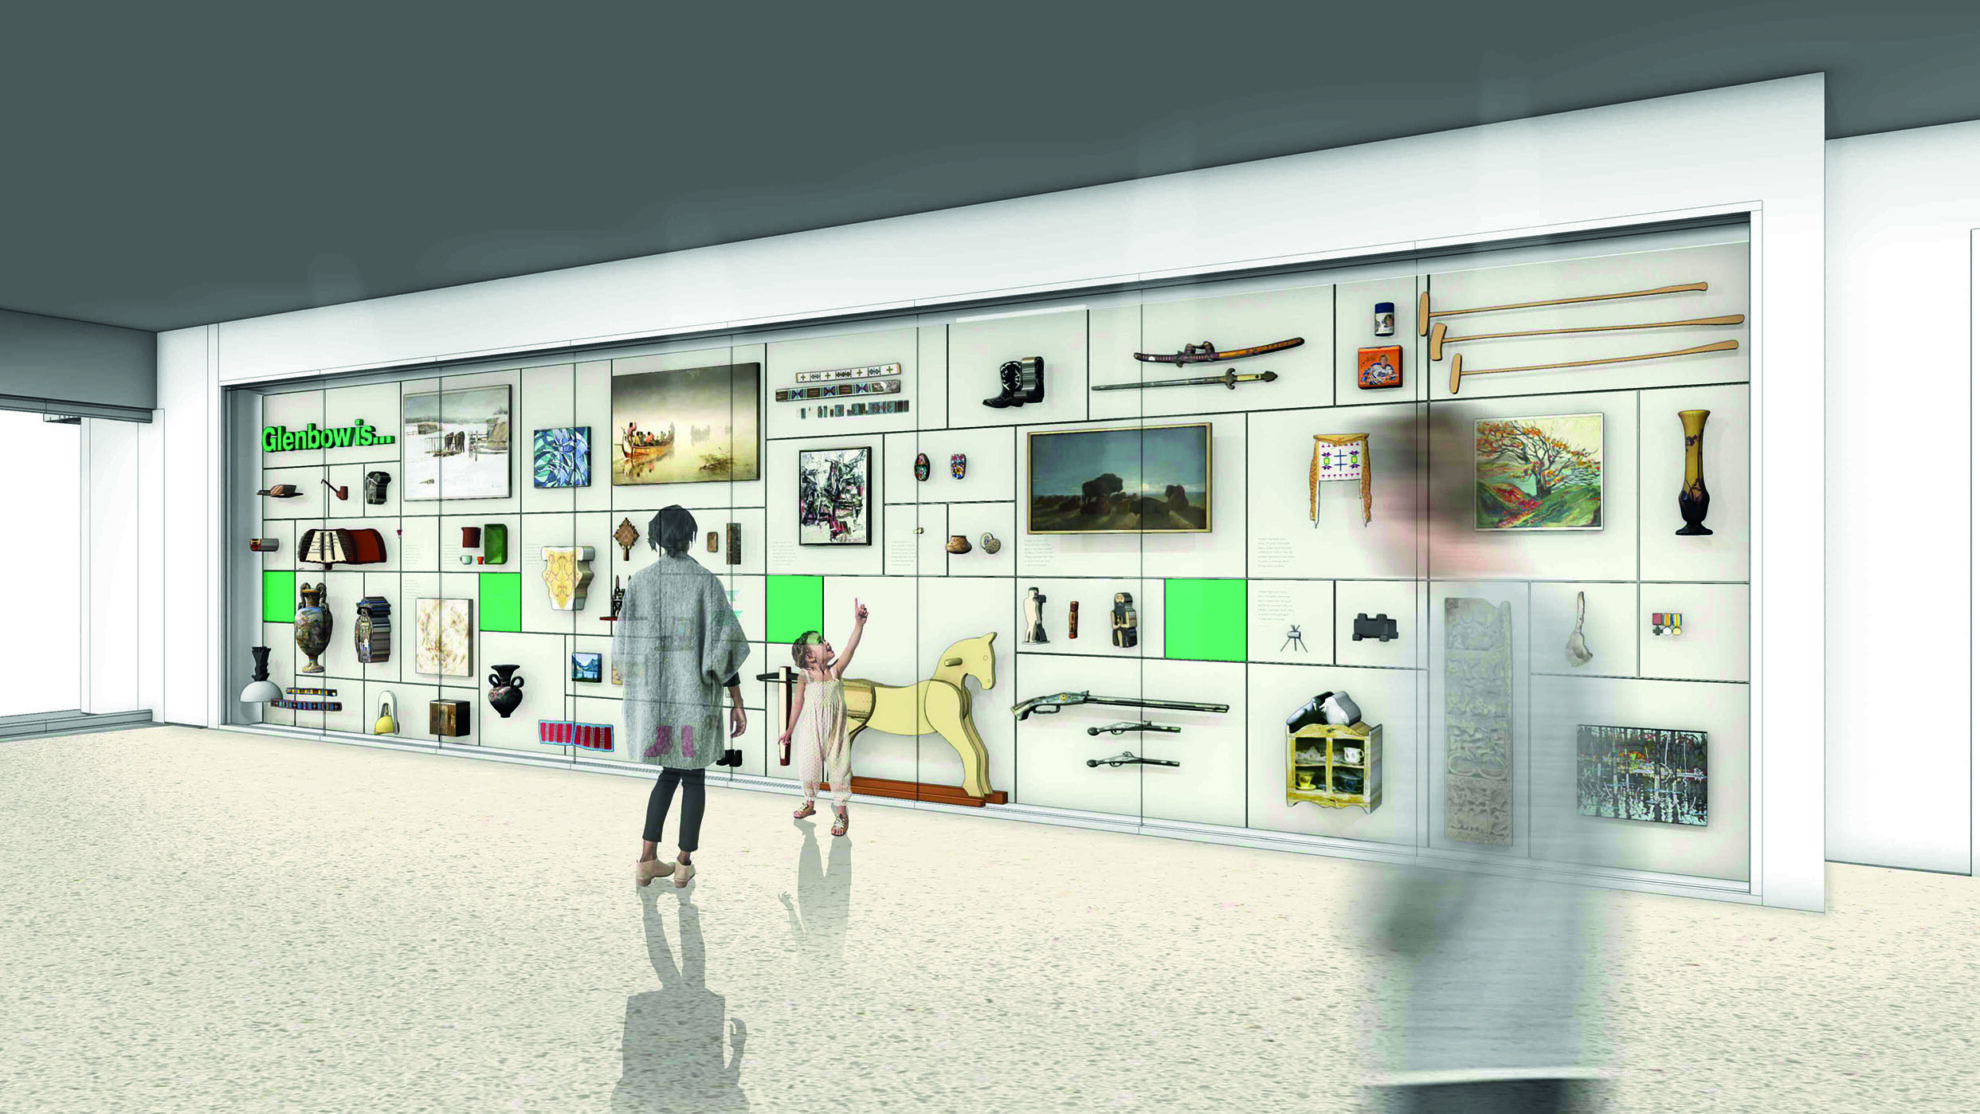
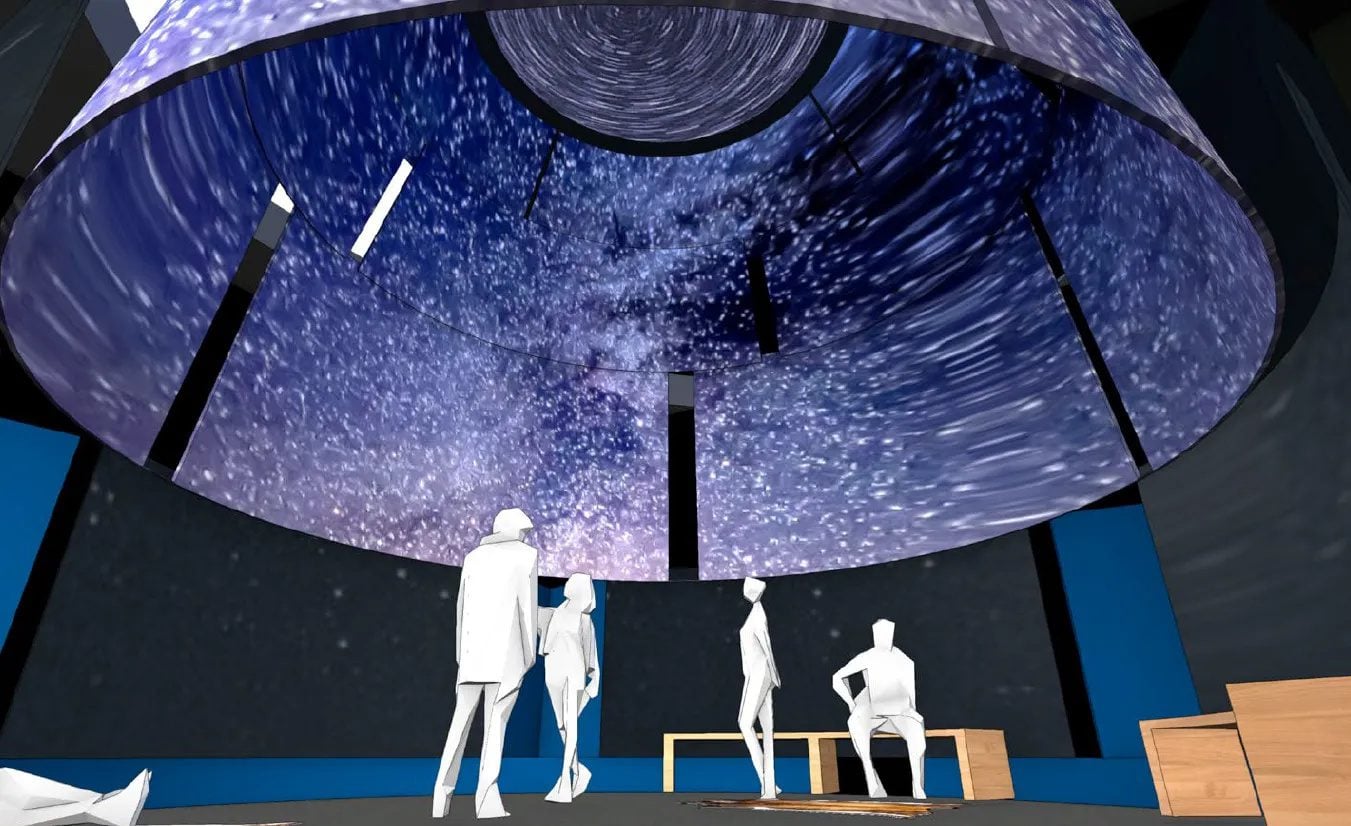
With new exhibitions, experiences, and spaces available for visitors, there is something to discover in every corner of JR Shaw Place.
Project Partners
Glenbow’s incredible team was supported by excellent service providers to bring this project to life.
-
DIALOG
Architect
-
EllisDon
Construction Manager
-
Colliers
Development Manager
-
RJC
Engineer
-
Smith + Andersen
Engineer